.png "Logo")
.jpg)
.jpg)
.jpg)
.jpg)

.jpg)


.jpg)
.jpg)
.jpg)
.jpg)
.jpg)
.jpg)
.jpg)
.jpg)
Floor Plan
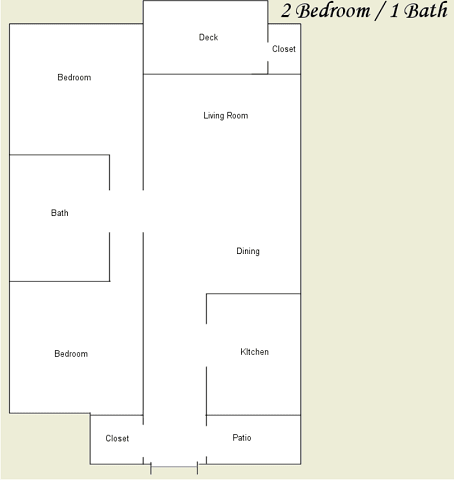
Spacious two-bedroom apartments in Boise, ID, specifically the Central Bench neighborhood, are exactly what Shannon South delivers for couples, small families, and roommates alike who want comfort. The floor plan offers 892 square feet of comfortable living space, giving residents room to settle in without feeling cramped or crowded. Every home includes a private patio and individually controlled heating and cooling, so your new apartment feels comfortable in every season of the year.
No matches
Please expand your search criteria or start over.

2x1
Below is a chart to help you estimate the most common initial and monthly fees and costs that you may incur during the initial term of your lease. These fees and costs may vary depending on the qualifications of the applicant, the price and amenities of the unit being rented, and the unique floorplan’s specifications. The rent, charges, and fee ranges are accurate as of the date noted below but may increase or decrease until you sign your lease. Final security deposit totals may vary based on credit approval and conditional approvals.
Unless applicable law and the lease states otherwise, renters’ insurance is required for all residents. Residents may be responsible for activating and maintaining utility services, including but not limited to electricity, water, gas, and internet, as specified in the applicable lease.
Certain amounts may be pro-rated, depending on the lease start date.
Please contact the leasing office with any specific questions. This information does not modify the lease; the lease terms and applicable law will control upon the execution of the lease.
| Charge Description | Amount | Fee Type | Payment To |
|---|---|---|---|
| Administrative Fee | $200 | One Time - Fixed | Property |
| Application Fee | $27 | One Time - Fixed Per Applicant | Property |
| Common Area Electric | Varies | Monthly | Property |
| Common Area Gas | Varies | Monthly | Property |
| Electric | Varies | Monthly | Utility Provider |
| Gas | Varies | Monthly | Utility Provider |
| Late Fee | $100 | As Applicable - Per Occurrence | Property |
| NSF Fee | $35 | As Applicable - Per Occurrence | Property |
| Parking | $25 | Monthly - Fixed Optional Add On | Property |
| Pest Control | $2 | Monthly - Fixed | Property |
| Pet Fee | $400 | One Time - Fixed Per Pet | Property |
| Pet Rent | $35 | Monthly - Fixed Per Pet | Property |
| Security Deposit | $700 | One Time - Varies | Property |
| Sewer | Varies | Monthly | Property |
| Termination Fee | 2x Months Rent | As Applicable - Per Occurrence | Property |
| Trash | Varies | Monthly | Property |
| Water | Varies | Monthly | Property |
Explore the Shannon South Floor Plan
Take a closer look at what this spacious two-bedroom layout has to offer residents every day.
The Two Bedroom Layout
The two-bedroom floor plan at Shannon South offers 892 square feet of well-designed living space with one full bathroom included. This layout works well for couples, roommates, or small families who want a comfortable home without excess space to maintain. The bedrooms include spacious closets, while the living area offers plenty of room for furniture and everyday living. It's a practical, well-proportioned option for anyone searching for apartments in Boise, Idaho, and settling into the Central Bench neighborhood.
What's Included in Every Home
Every apartment at Shannon South includes a private patio, perfect for morning coffee or evening relaxation outdoors after a long day. Individually controlled heating and cooling means residents can set their own comfort level throughout the year. High speed internet access is ready to go from the day you move in. These thoughtful details make each of our Boise two-bedroom apartments feel comfortable and move-in ready.
Visit Shannon South and see this spacious floor plan today.
.png "Footer")
Comments: Breed restrictions apply, please contact for details.